Tuesday, October 09, 2007
"VIVA LAS VEGAS"
Coming to America III..........
Finally got the ticket to AU 2007.
"I'm so excited, and I just can't hide it.
I'm about to lose control and I think I like it"
the count down begins..........Vegas here I come!
Friday, August 10, 2007
Forget me not!
Revit 3D.com - Gregory Arkin -
WOW! How did I miss this one. Awesome Revit Blog
BIM & BEAM - For the Revit Structural bloggers.
Already a stack of stuff covered.
_____
If I have missed your blog, it wasn't meant intentionally. If you think you have a solid Revit blog let me know.
Friday, August 03, 2007
Information overload!
If you follow all the Revit related blogs, as I do, you get to see just how much info is out there. To post stuff that hasn't already been covered is rather difficult. Sometimes it has happened that while I am busy with an article, a feed will come thru' covering the topic I am busy writing on.
Hats off too all those that are willing to share all their knowledge free of charge just for the love of the game.
Here is a list of blogs to keep an eye on (ones I read regularly and more so, are updated on a regular basis)
Combined, these blogs offer everything you need to know on Revit, a mountain of tips, tricks, info, ideas and opinions. The spirited enthusiasm for BIM is expressed undeniably on all.
Be sure to add them to your daily RSS feeds or Blogging routines.
Revit Zone - Ian Nichols -
This site is amped up man. Ian has managed in a very short time to make this, possibly the best Revit hot spot for now. Ian has managed to make the rest of us look like a bunch of amateurs. Well done! Do you ever sleep dude?
Revit OpEd - Steve Stafford-
Steve is like the reliable, faithful, workhorse man. He must hold the record for longest running, most posts, most hits, most information, most links. Steve's site is like the Wikipedia for Revit. His site is updated on the most regular basis. He set the benchmark, and it's tough keeping up to even a third of what he does.
Great Blog...thx.
Steve is also a moderator on AUGI. When do you sleep dude?
Be sure to check out his other stuff as well
Revit Jobs - Revit job market place.
Revit Inside - Links to other firms using Revit.
Revit Begginners - David Duarte -
David regularly posts very informative tips n' tricks and other Revit information and industry links. I enjoy reading his short, to the point, posts. Expect no waffling here.
Don't Think: Do Revit - Robert -
Robert keeps a great amount of frequent "How To....." documents on Revit. His tips carefully outline the "best methods" of documenting in Revit experienced by him and within the firm.
Mallerestic Revitation - Aaron Maller -
Quoted by Aaron: "I'm not sure exactly what the intent of this one will be, other than to start an informal documentation of my experiences as i traverse Revit usage."
I am also not sure of his objective, however I do enjoy following his journey. I like the new work completed, with comparisons to Revit's Model. Awesome!
Revit Implementation - Mike Hardy Brown -
My Fellow ZAR buddy. Mike has just recently updated the look 'n feel of his blog. Some great tips and tricks are nestled within the archives. If only Mike were more consistent. There is plenty of knowledge still to share.
Revit in plan English - Jay Polding -
The title says it all. Short easy explanations.
____________________
There are is much more to choose from! If you need to know more, be sure to check out the following:
Revit OpEd: Probably got the largest list of industry related links -
Cadplans Resource list : Also massive!
If you can't find what you are looking for send me a request. shaunvr at gmail dot com.
Wednesday, August 01, 2007
" Hi Ho ..it's off to work I go"
The Main objective was to return to the roots of architecture and specifically the drawing office.
The past 3 –4 years have been priceless. I have been able to work closely with architects who accepted the idea to change. This allowed me to see what it truly takes to get the production line going inside the large drawing office using Revit.
It’s one thing training, advising, strategizing and implementing the software, its another to put it all into full production along with real projects, real deadlines, a team of 20 different individuals all from one office, with real Revit and life problems, issues emotions, mood swings and expectations. Now throw in the entire professional team of Engineers, QS, Contractors and last but not least the all-decisive Client with the ever-consistent brilliant ideas and real changes, and you have a recipe for ……. In my case success. Success with Revit
I only wish we had a “Mirror project” button. If I had a dollar for every time at a design meeting I heard “Ja….. maybe just mirror that for us”
I am putting together a document of my findings, but just quickly off the top of my head…..I have always said that Revit is quicker, better, faster and then…. we can all go play golf…….well. I wish I could take before and after pictures.
All the firms looked the same when I walked in, overworked, stressed, missing deadlines putting out fires, and you know all the issues…..then we started playing more golf.
This leads me to my new research material. I ask you, who knows what the actual impact of BIM and using BIM successfully is going to be on firms and on the construction industry. It is going to change the way we work. I just don’t know how yet. For the past 4 years I have been so engrossed with the methods of the implementation processes, I haven’t once, till now, thought of the outcome.
I know for some that if it means that you can get to play more golf, then what the hell. For me it’s a new quest. So it’s off to work I go...... only now in a real office.
Thursday, June 28, 2007
Moving from Pilot to Full Production.
I have just gotta say that RAC 2008 Rocks.
After two months of Beta testing, and extensive use since its official commercial release, one gets so used to the tools that you quickly forget what it was like two years ago (never mind 7).
Besides the name that has changed, Revit Architecture 2008 contains many new features that are designed to enhance and extend usability, graphic control of elements, modeling capabilities, interoperability, and documentation quality.
Now look at the bigger picture. Improvements to this release, combined with the efforts from releases 9 & 9.1 with the focus on
Openness & Conceptual Design
- SketchUp Import
- Coordination Monitor
- IFC Export
Construction Documentation
- Detailing
- Keynoting
- Material Take Off
Design Insight & Analysis
- Rooms
- Sun Studies
- gbXML
- Increasing performance,
- Improvements to existing tools to enhance functionality.
- Addition of new Functionality.
- Advances in coordination management
- Strengthen interoperability.
Workflow & Usability
• Groups *****
• Visual Overrides *****
• Dependent Views *****
• User Defined Filters
• Masking Regions *****
• Linked Files *****
Enhanced Functionality
• Color Fill Plans *****
• Graphical Overrides *****
• Dimensions
• Schedulable Wall Sweeps *****
• Spot Dimensions *****
Interoperability
• DWG
• 3ds Max
• PDF
• DWF
• Google Earth
• Revit API
(***** = these are the bomb man!!!! Finally some tools that work seamlessly)
My main focus over the past 3 years of implementing strategies, workflow processes, and applications at architectural firms, has been to move companies into Full Production of projects using Revit.
The combination of all the new and recent tools, make full documentation in Revit far more reachable than ever before.
However this has all come at a small price. It is now taking the average user, longer to grasp the software. I suppose in some ways is not a bad thing, as it provides me with more sustainable income.
More Functionality = Bigger learning curve = Longer shelf life (for consultants).
Having looked at this software 7 Years ago, we then said (thumb sucked among ourselves), it would take around 10 years for the whole BIM concept to settle in and become the norm. Back then it sounded like a very long time to wait. Just 3 more years.
Well I think we are starting to get it! ……Right? You in the back, come on get with the program!
I am seeing more of the “it’s not a question whether it should be 2D or BIM, it’s a question of what we can get out of BIM and the database.”
So I think it is all poised for a very exiting couple of years to come.
You must understand my impatience though. It was 6 years ago that I awoke to this blinding light, put on my shades and marched towards it.
“The more you delve into BIM Implementation, the further you climb the evolution ladder. The higher you go, the more accurate DATA is required in the model.”
In a previous article I stated that 80% of the users out there are using only 20% of the functionality.
They still need to climb the ladder of evolution.
9. As-Built Model / FM
8. Direct / Monitor Work
7. Changes / Evaluations & Tracking
6. Multi-disciplinary coordination / Control
5. Cost Estimating / Accurate Data
4. 4D Planning Activities / Project Phasing
3. Energy Analysis / LEED Rating
2. Coordinated Documents / Productivity
1. Design development / 3d Models Visualization
IMO all these, combined, expand Revit Architecture 2008 to the optimal design and documentation application.
I can only be but thankful to Revit and BIM. Besides the fact that it has provided me and I am sure many others alike, with work for the past and I am certain, the future, BIM has given the much needed “kick up the butt” in the design and construction industry and truly lifted the game within the Built Industry, and is definitely making everyone who is anyone finally stand up to look at WTF is going on.
“Those who have persevered in their learning and use of Revit have come to love the application and find it an anathema to go back to traditional CAD. For them, the practice of architecture will never be the same again. " Douglas Palladino, AIA, a principal at RTKL's
"Parametric building modeling technology of Revit is a dream come true. "
So get into full Pruduction there are no more excuses!!!!!!
Wednesday, May 23, 2007
On the Surface?
OK admittedly I went into a cold sweat!!
Aaagggggh what have they (the Factory) done with Visibility Graphics. I can’t switch the Surface Pattern Off (for Walls, Floors, and Roofs). It’s not there any more!!!!....................... Oh OK there it is (blush). Nice Subtle change.
So Projection and Cut have got an upgrade, with a more descriptive layout to easily override Line Styles and Patterns. To switch the Surface pattern off, select the override and toggle the visible switch in the dialogue box. Remember this is also per view or view specific.
That new Transparent addition is also banging man!! One simple click and I can now see inside without having to make all these transparent materials.
RAC 2008

Pre 2008 releases
Friday, May 11, 2007
In for one hell of a ride??
So, Revit hits the 200 000 mark! Jeez, like 100% sales in one year. Pretty awesome, lots of work out there for some of you! (I still only have a 100 odd people reading here on a daily basis, what’s wrong with the rest?)
I wouldn't mind a slice of that pie!
”Tall dark and handsome "Reviteer" seeks lonely medium to large firm who would succumb to a bit of hand holding.
I will provide endless (new, never seen before) entertainment (material)
Willing to immigrate!!!!!!!” Throw in this stately lookin' crib and I will be there in a flash. Garden service not negotiable
Our economy is booming here. Revit sales are up. However, the commitment to Revit and running a Revit only solution is slow. (Is this a world wide trend?)
Yes, Revit sales are up, I think because it’s part of that bundle or series thing. So most people here are still using ACAD, but at least their intentions are good. (I think?)
I have just come from a little Revit gathering (I went for the free goodie bag) and left in total shock, horror and sheer disbelief. Lisa Brady came all the way out from the States to do a launch on the new RAC2008 and its features and benefits. She had to alter her demo for the majority of people there, which still hadn’t seen how it all works. My god people, where the hell have you been?
Sure Revit hits the 200 000 mark? Great headlines for your investors! It’s good to hear that the spreading is at full steam ahead! You just gotta wonder though
How many were educational?
Although it’s a good place to build the foundations, it is not a true reflection of the real commercial use or the real price paid. I would put my money on at least a 60/40 split.
How many of those were part of the Series solution?
One of our biggest firms here bought 100 seats (2 years ago) of the Revit Series (almost same price as buying just ACAD). Only two Revit’s have been opened and installed, the rest still sit in their boxes?????? All the ACAD’s however are being used.
They are not the only ones that have done this. One such firm of 45 seats did this 3 years ago, still pay subscriptions but have no faith in the software running large projects. Look when I say large projects I MEAN HUGE, (they do like whole cities man) but still! I have just about given up trying to convince them, I said just about.
80% of the biggest firms here, have all done the same.
The 80/20 principal and I base these sums purely on the some of the stats here.
Only 20% of the Revit’s sold here are actually being used, commercially. I would go further to say that, only half of the 20% are actually using the software to 70% of its full potential, and a small handful has actually grasped the entire concept.
A miniscule percentage of firms are completely Revit, in other words, all staff within the practice uses Revit only, for full 100% documentation (on all new work- of course). And I am not talking about the one man shows, only medium to large firms apply to this . I reckon between 1-2%.
So out of 200 000, between 2000 – 4000 are actually being used properly. Sounds a bit generous????
Here in, is where my frustration lies. It’s that others are taking so long to catch on, (not in purchasing but in grasping the concept) much longer than it used too. I am finding that students are taking much longer than it did three or four versions ago. The software is huge!!!!!!. I think I said this in an earlier article, “if you haven’t started yet, it might be too late”.
I feel that the true Revit Evangelist (pre Autodesk buy out, pre 4.5, before 2002) are really the only ones who know this tool inside out.
Competent Revit Users have become increasingly difficult to find. When you do, don’t expect any loyalty, ‘cause they move around quicker than that hilarious little squirrel in DreamWorks animation “Over the hedge”. (I wet myself when he chased that laser light, man)
If you go train “Junior” up, you inevitably waste your initial investment, because they too, move on.
The importance of the Z Coordinate. 3D Modelers, are the ones that really do get it. Those who played around with modeling in ACAD 3D, or bounced around in MAX, VIZ or even Maya, and some even in Bryce, those are the “
In the Fundamental Training sessions I used to do, one of the questions for the questionnaire was “have you modeled in ACAD 3D” Guess what……. less than 20% had. Those 20% are milking this market for everything its worth. Good on them
Then along came the family. If you haven’t grasped families you won’t grasp this software and its huge capabilities!!!! There is so much content available now, that I believe the need for learning the family editor has become far less demanding on a user. However, for you to fully understand Revit, the project parameters and most importantly, the database abilities, you will need to fully understand families, and the family editor. If you are looking to employ a so called competent Revit user, the first question should be “have you the ability to build complex families and show examples.”
Turmoil has hit the industry.
Should we BIM? Can we BIM? What is BIM? Is BIM really worth it?
Do “Bimmers” really have an advantage? Well Joe Blogs bought into it, We better?
Has anyone seen ROI on their BIM solution yet? See my previous article
Implementation Strategy.
Do you understand what it takes to switch over to BIM? Are you aware that you’re going to need a BIM consultant to assist you? Have you made provision for the BIM implementation funding? Does your consultant have a clear decisive BIM implementation strategy, backed up workflow documentation, success stories, and referrals? Do you know that your world is going to be turned upside down? Have you any idea of the amount of change you are going to have too endure. Most importantly, do you realize this change is a 3-5 year plan.
This isn’t going to happen overnight!!!!
Stop thinking that you will just be able to pick up the manual and in 48 hours…”BANG! and away they go” Do you have any concept of what it’s taken for the likes of Steve Stafford, Chris Zoog, Jim Balding, Scott Davies, Phil Read, Wes Macaulay, Bruce Gow, James Vandezande, , (myself included). 6 years of dedication (Some cases longer than others…Look I am not putting the original factory dudes into this cause that’s a whole different league.)
So don’t freak out when I tell you it’s a 3-5 year plan. Yes, it will take you a month or so to vaguely understand the fundamentals. A year before full documentation is starting to be produced. A year and more to understand and produce the Value Added components: Rendering; Phasing (entire construction processes) Adding timelines; ODBC – adding Costs; Building Life cycle Management – adding FM, Sustainable Design.
To completely transform and alter your teams, staff roles and workflow processes is a process in its own, and yep you are looking at 3-5 years buddy. Then there’s the Add On software. Do you know there are already over 100 Add-on’s to Revit. So on top of learning the software you also have to include the time to understand the Add-ons
So start preparing for it, stop expecting this to be easy and get good HELP!!!!!!!!
How to organize your BIM and CAD content in one seamless solution.
Have you seen the latest BIM Content Manager from Digital Building Solutions (seems they have formed alliances with BIM World.)
Check it out it really is worth it.
They have got more to come. I have been part of a beta testing program and you should see some of the new goodies. A lot of research and hard work has been thrown into their new products which will make the Reviteers lives a lot easier. Stick around and keep checking back for new updates.
Hold on! and hang on and if you do this for long enough, I assure you it will all be worth it.
Yes Revit and BIM is worth it, as long as you approach the concept with a comprehensive strategy and the correct attitude.
Good Luck!!!!
Friday, February 23, 2007
My Job here is still not done?
It wasn’t a month ago that I put a report together for the top management, based on the progress of Revit Users I have been implementing at a medium to large practice here in SA. It has been 6 months since I had started and I sat back with my broad shoulders almost expanding through the width of the door, patted myself on the back and thought “job well done”.
Then…..with some extra workload in the firm I took on a project for them. At stages I could see a questioning expressions creeping in from management. I had no idea what I had got myself into, or what was about to unravel from it all.
Where did it all go wrong! I look back at it now and it’s all quite simple.
The implementation goal was to convert an office of autocad users to using Revit. That’s how simple the planning was. It seemed quite complicated at the time. We drew up all sorts of schedules related to planning, converting, stages, fundamentals, families etc. and based this all on time lines, in other words what we though was a comprehensive implementation plan.
We then set the plan in motion. We screened the users, reviewed the projects, set up comprehensive templates, built the standards and the families to go with that, set about creating teams and created extensive training schedules to coincide with the team workflow and project workflow.
All this had to fall in line with the amount of projects in hand, as well as the expected documentation process or workflow we had to adhere to which had been fine tuned and perfected over the years of working in ACAD.
Well we achieved all that with sticking to the projects time lines!
So you ask what’s the problem then?
Well, while doing the project I was assigned, I found that I was exceeding all expectations of the project time constraints set by the project manager and project architect. As one does with efficient Revit use I was constantly waiting on the rest of the project consultants (all still using CAD) for information, and to catch up…….then finally get it back and whack out the next batch of changes plus CD’s to go with it. (Yawn all in a few hours work! Jeez this program rocks!!)
The poo hit the fan about here! When asked for some window, door and sanitary schedules, click and two or so hours later…. printed. see example
It took one dude here, 5 days to do just a door schedule, and he is not the only one in the office.
I have now been called in to review and access the individual’s actual Revit knowledge, (where did I put that Revit test I had from…..?) because, top management is now interested to see, is it that the individual himself is just slow, is it Revit(which we know it isn’t), is it the combination, is it , is it, is it.
The BIG question has now been raised on the productivity of the team using Revit.
So I find myself in quite the position (sticky mess). I now have to do a report based on the individual’s abilities then we throw this all into the pot and ask the obvious questions.
Is it, the implementation plan that is flawed…. maybe.
Is it the individual. (in that case, how do we get rid of the baggage?)
Is it, just human to do what is expected.
Is it, that which the processes and workflow standards of years, are so set and are difficult to change.
I can tell you what my findings will probably be.
The fact of the matter is, people took a week using CAD to do a comprehensive door schedule for example, why should he/she do it now in a day or even a few hours at that.
Yes, I can do things much quicker using Revit but it still takes so long to build, so why should I document it quicker. And if your construction labor force is anything like ours, mistakes creep in, and we need to be hands on, throughout the duration of the project, constantly updating and amending the project, so as to achieve the “as builts” set for submission, by the time of completion. By this, one assumes that the productivity of the software is questionable.
People often complain of having worked on a project for 18 months now, and are simple frustrated and bored. I know I would much rather do 6 different projects a year than one.
In the vision of things, can we get to the point in the near future whereby we complete all CD’s before site hand over? That way we will be able to quickly move onto the next and the next.
I feel, this can only be achieved by changing the mind set of the user and ultimately using BIM efficiently.
So, onwards to my next 12 month task. Review the implementation plan and include "How to work efficiently using Revit?"
Friday, February 09, 2007
Families for the masses?
The ability to build your own comes with lots of understanding and tons of practice.
By lack of content, I simply mean that for example a client wants a window that is fixed on one side and double top hung on the other. Simple enough.
Far too many users try re-invent the wheel, and build these things from scratch, why on earth..... when you already have the window designs in your library. All you have to do is piece them together.... it's called nesting.
Here is a simple exercise to learn how.
1. Start a new family using the Window.rft as the template of choice.
2. Goto the 3D view and select the opening cut in the wall and delete it.(if this does get a little tricky use the TAB key to cycle through the selection while the mouse is resting on the opening cut.)
3. Goto the Floor Plans; Ref Level view.( double click on ref level in the project browser.... dopey...NO! not the one under Ceiling Plans....Floor Plans).
4. File; Load from Library; Load Family! in your windows directory in your library we need to select two windows. Highlight the Double Hung.rfa then Ctrl key to add the Fixed.rfa, now click open. Depending on whether you have imperial or metric libraries, the prefix to the files will differ, ie. M_Double... or I_Double.......

5.Set up a vertical Ref Plan around 600mm from the right side's Ref plan back towards the center. this is going to control the double hung's width. What ever is remaining is going to become our remainder width for the fixed window.

6. Dimension that width, select the dimension and add a label to it.
(right click, Edit Label select Add Parameter, or select the label function on the Options tool bar... slab bang in the top middle of your screen and select Add Parameter from the drop down list.
Name the label Double Hung Width, and group it under Dimensions

7. For the nested windows to work properly they need centerlines to align and grow from. Create Ref planes and EQ dimension as per the fig.

8. Select the component tool (Design bar on the left), in the type select, then choose the smaller double hung window 406 x 1200mm from the list and place it anywhere along the wall.

9. Align the window in plan to the center line Ref Plane we created and lock.

10. Now associate the windows parameters with the new families parameters. ie select the window and goto its properties, Select edit(top right of dia) select the little box along the end of the height parameter and equal it to height. Do the same for Default Cill Height. Make the width = to the new Double Hung Width we created.
11. We now need to set up a remainder width parameter to associate the fixed window width too.12. Select Family Types in the Design bar. Click Add Paramater, name the parameter Remainder, group it under Dimensions and make it a length Type Parameter.
13. Add the following formula to the Remainder parameter... Width - Double Hung Width. Parameters are case sensitve.
14. Now Place the Fixed 406 x 1220mm window along the wall. Align and lock the window to the second center ref plane we created. Follow the same steps as in step 10 except for the width. Associate this windows width to the Remainder parameter.

Right, simple hey! Your window should look like this.
15. Goto family types, "stretch your family" test all the parameters to see if it all works. (If it doesn't.... take this number down, 555 6352 -- it's the care bears hotline.)
Now set up new family types, load into projects and start using.
Nested families rock! In previous post I spoke of family starter kits, well... this is taking it to the next level. We have soooo many families and mostly combine all the parts to make one. Enjoy
Thursday, February 01, 2007
Text value Line Styles

1. Start a new family - annotation symbol - generic annotation.
2. Delete the Red text warning.
3. Add a Label. Click mouse pointer at the intersection of ref Planes.
4. In the Select Parameter Dialogue box click Add.
5. In the Parameter Properties Dia Name Feild : Line Text Value.6. Leave it as a text parameter, and group it under Text.
7. In the Select Parameter Dialogue box type a value of f ( at the bottom.)8. Save this file.
9. Start a new family using the Detail component line based template.
10. Alt+Tab back to the symbol family(or pick in the window pull down)
11. Load the symbol into the detail line base new family.
12. Using the symbol tool place the symbol near the 1st end point of the line(on the left hand side.
13. Using the align tool align and lock the symbol to the reference planes vertically as well as horizontally.
14. Sellect the symbol and cross associate the "line text Value" parameter through to the new family. ( hit the little inconspicious square box at the end of the paramters field, this will take you to the add parameter dialogue box. Ie follow steps 4-7 again)
15. select the symbol, now use array tool with the set the amount to 4 and tick last option and array the symol from the left to the right side.
16. Align and lock the last symbol as per step 13.
17. One could add an array parameter here or better yet, add an array formula that divides the line length by centers set up for the text.18. Lastly draw a line style of your choice fom left to right.
19 Load into your project and using the detail component tool, set up all your fences and so on.
20. Edit duplicate change the name, change the text value (hot water) and off you go doing your water reticulation CD's
Pleasure.......glad I could help
Tuesday, January 30, 2007
Anchors Aweigh
Why oh why, did I not have a simple tool like that of Dimensions + EQ back in the day. String a row of toilet cubicles and hit equal.... BANG!!! Done. But no,...... offset 900mm, then offset 90mm, then copy, then endpoint and endpoint................. then changes and start all over.
I wonder how few of you know that, in the equal string of dimensions, exists a small but marvelous little tool namely the "Anchor". By toggeling the anchors position (a simple click 'n drag of the mouse) one can achieve various results of the EQ dims. The Anchor symbol designates which element will remain anchored while the rest are altered.


Thanks... glad I could help!
Friday, January 26, 2007
What a perfect View?
A simple example of this is......
In any given project (it's actually set up in my templates) I will have at least 10 various 3D views and slices. With the size projects we do, there is nothing more frustrating than trying to spin an entire model around to see something on the other side.
So there starts my 1st 4 views.
1. Orient to North west-South east and so on.
2. Then we set up views by disciplines (found in the View Properties). Architectural; Structural and so on. So when we need to work on structural or mechanical elements, no need to switch stuff on or off, simple go to the dedicated view discipline.


3. Then we will create slices through all critical areas, which reflect directly on the sections we are working up.


All these duplicate 3D views apply to our plans and sections as well. So for plans we would have a, Ground floor Overall Documentation, then GF Architectural Model, GF structural, GF Mechanical and so on....


So get to see the perfect views and start using them to benefit your design, co-ordination and speed with which you move around the project.
Oh, by the way, this building is of Porshe's new showroom in SA Johannesburg. It will be the largest (10 000sqm) privately owned Dealership, Showroom, Workshop, Bodyshop, Racing Tuning shop and Training Centre worldwide!
Built first in Revit!
Wednesday, January 24, 2007
Get your act together?
Their product line is geared to provide the BIM users with much anticipated software solutions.
Two products (out of the five) have been launched so far.
The first - Shortcut Highway
"Shortcut Highway is a powerful productivity tool that allows you to edit and manage AutoDesk Revit's Keyboard Shortcuts. Without Shortcut Highway the only way to edit shortcuts is with a standard text editor such as Notepad."
The Second - Content Highway
"Content Highway is an ambitious and exciting project to manage and share Revit families and Autocad drawings - from your desktop, to the web and back again."
Content highway is packed with so many cool features,
Load and manage multiple libraries on your PC and across the network.
Thumbnails and a resizing tool
Sort families by any number of fields, including Supplier, Uniformat, Masterformat, Path, Filename, Cost, etc.
Live search features.
The coolest one for me is the ability to scan existing or old projects for families through "Project Manager" and export the families to your libraries.
Be sure to check out and download.
Friday, September 22, 2006
Browser Organization.
One of the biggest issues I have when auditing and dealing with clients f*/&^ing messy files is the lack of discipline applied when creating levels and the naming convention thereof. How on earth is anyone supposed to know what the heck “Level U/S SS RC-B” is supposed to be, and on top of that there are 3 of them with varying case sensitivity.
Now, I have had it happen a few times that a Revit user has left a firm, and we now have to clean the file up, so that it makes enough sense, for others to continue on. It’s like those frikkin layers in ACAD, if the standards are not adhered to then …….. MESS!!!!!!!!
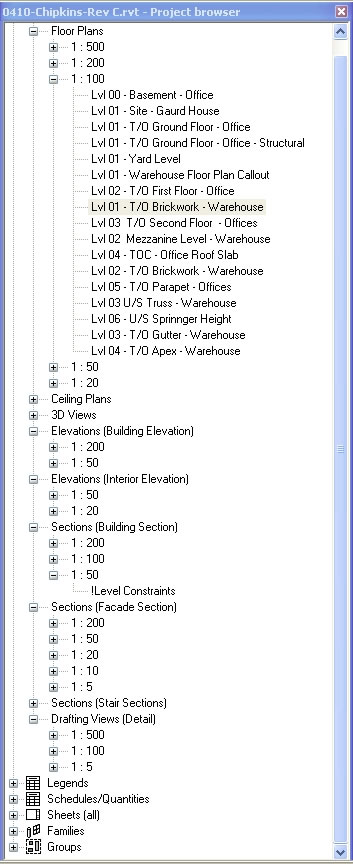
The Browser Organizer becomes our “Big mate” for a few hours. By sorting anf filtering options we can quickly determine what view was actually meant for what purpose
In big Projects, Browzer Organization is an absolute “No Brainer”. It allows you to effectively streamline the otherwise out of control and massive list of views that go with the territory.
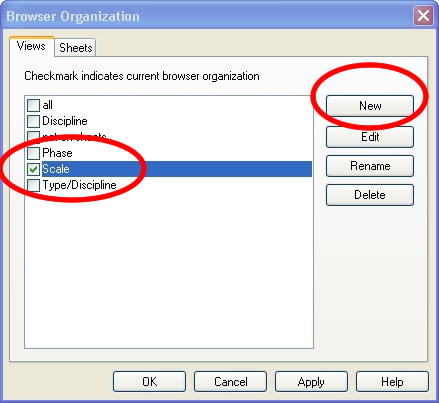
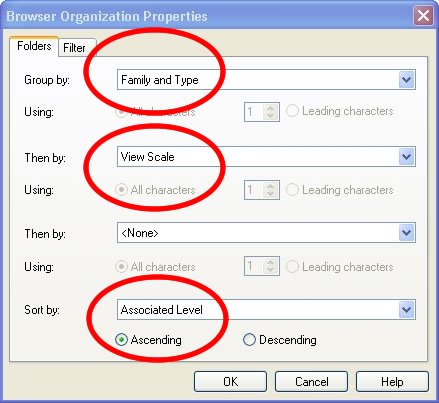
The method for Browzer Organization that I have found suites our offices the most effectively is by organizing the views by scale then by associated level. This allows us to work on the parts of the project that are required in that instance of the project time line.
The following illustrations define what I consider as the best manner in which to organize those views.


Wednesday, September 20, 2006
Family Editor Revisited
Do enjoy!!
Starting with.
Family Templates and Categories
There are three types of families in Revit.
1. System families which consist of
o Walls
o Floors
o Ramps
o Roofs
o Stairs
o Railings
o Ceilings
2. In-place Families
On the fly, project based custom families.
3. Model Families
New Revit families are started using a family template.
There are three types of family templates one can use to build and customize your library:
1. Annotation family templates
2. Title block family templates
3. Model Family templates
All have the extension or file type in Revit of *.rft , simply for Revit Family Template.
When starting a new model family, Revit by default, opens the model template directory, offering you the chance to select the correct template file for the correct category of the component.
Some of these family template catagories have more than one template file and these are known as host family templates.
These templates allow you to build families which host to system families.
Wall based; Floor based; Ceiling based, Face Based and Roof based family templates. Host families require the host element in the project file to attach to. This way one can add a wall based plumbing fixture to a wall in the project. When the wall moves the fixture moves with it, saving time when editing.
These templates are used for a number of reasons
1. Starting guides to set up the families.
2. Categorize the family component into building categories that Revit can understand in the database for reasons of scheduling.
3. For you to organize your library.
Revit provides a library of about 110mb of families all divided into directories of the categories.
Over the last 5 years I have increased my own to over 4gig’s of components, so organizing the library becomes a massive task. These directories are a guideline for you to further evolve the library.
e.g. Under Casework I have 4 more:
o Floor units
o Wall units
o Worktops
o Counters
o BIC’s
Categories
Model Families built in a specific category can be changed to another for various reasons and scheduling purposes.
Too change a family’s category.
1. Open the family save it as another.
2. Select Settings\Family Categories and Parameters……
3. Select the new category from the list and hit OK.
4. Load the family into your project.
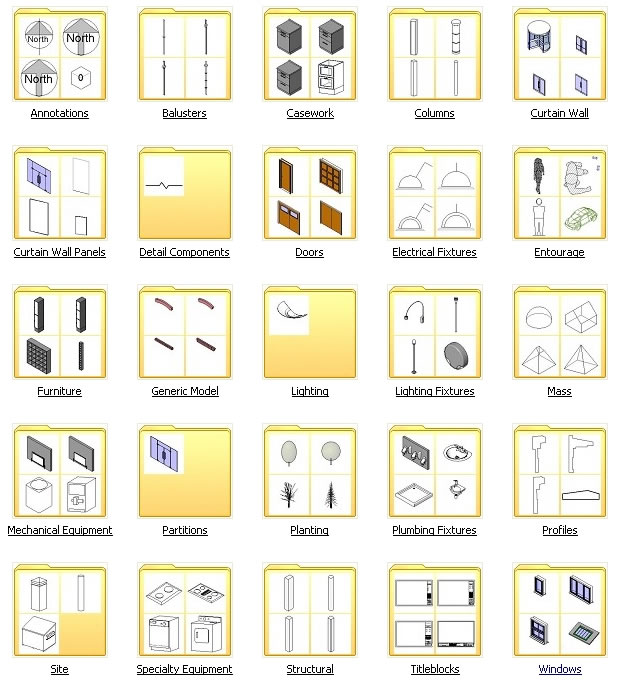
List of Standard Library Catagories
Thursday, September 14, 2006
Detail Components Uploaded
Revit has the massive ability to use both 3d elements and an overlay of 2d components. The process of detailing in Revit is actually so much easier than anything I have used in the past!!!!
Detail components are your biggest weapon to finally cross over to full 100% Construction Documentation done inside Revit.
Spend time in building your detail component library. Hey! it doesn’t take that much time either. You have got all the ammo, stored in your unintelligent software as blocks.
It’s a case of starting a new detail component family template and importing that CAD detail you need. Either, trace over it, or explode the CAD symbol, save it and overlay it back in your project.
KISS (keep it simple stupid) applies here. There is no necessity to go off on a tangent and spend 6 hours building a complicated 3D family to be able to detail it further when all you need for construction are 2d details.
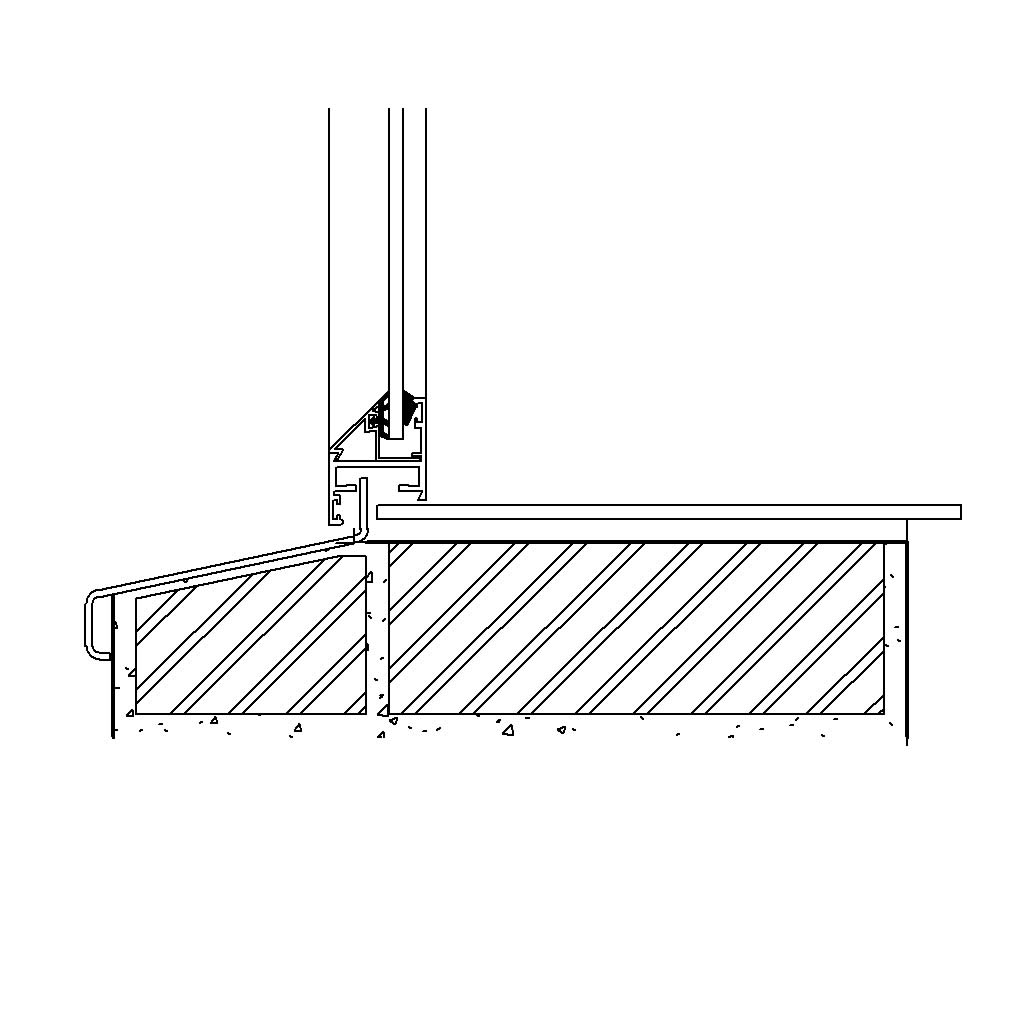
Here is a simple example of a Window Cill detail. This is a block I have had in CAD for Years. Now in the detail view in Revit I switch off the model category – windows, and overlay my Window Cill detail component and annotate.

These types of families take no longer than 5 minutes to build.
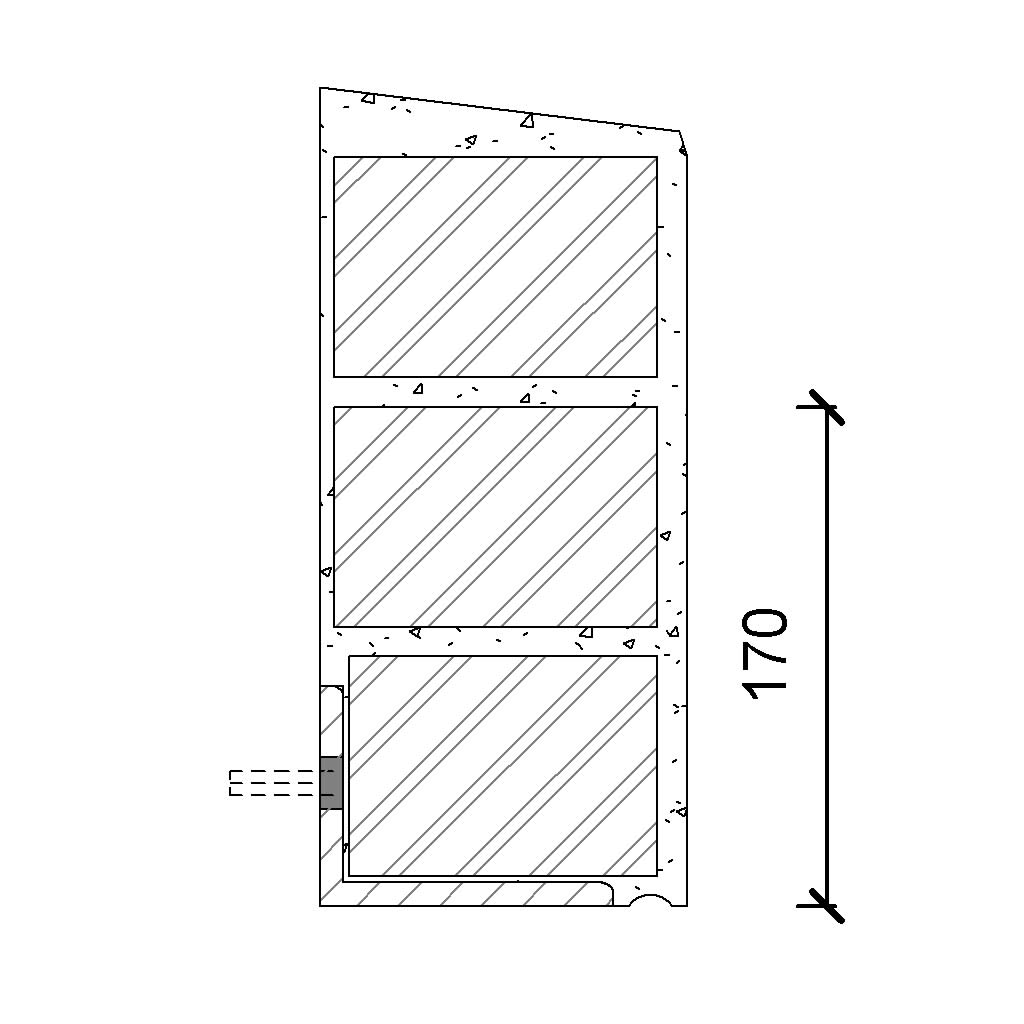
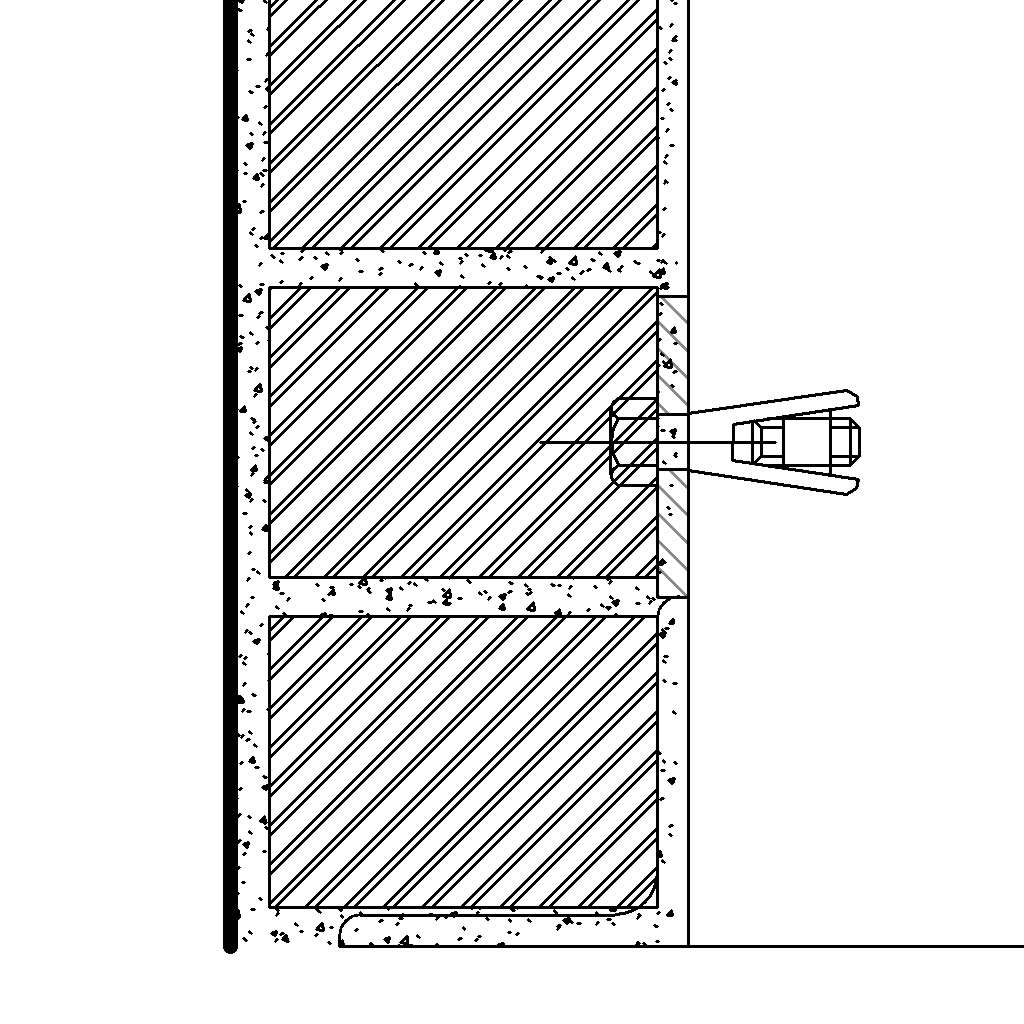
Where the power truly comes in… is nested, detail components within hosted profiles. The one we use like the trigger on an AK is slab edge profiles with nested detail components. Wherever you cut through the slab edge there’s the detail.

Now play around with levels of visibility…..course, medium and fine, and you can easily set up nested details to drill down from 1:50 to 1:5 without touching or adding anything to the component for the various scales. The Steel Angle and Bolt or tie you see in the image is set to display at fine (1:10 and bigger). From 1:20 upwards there is no angle or bolt.

Over the course of the next few weeks starting today I will be posting a host of detail families to Family of the Week be sure to check it out.
Wednesday, September 13, 2006
Populating Google Earth with BIM

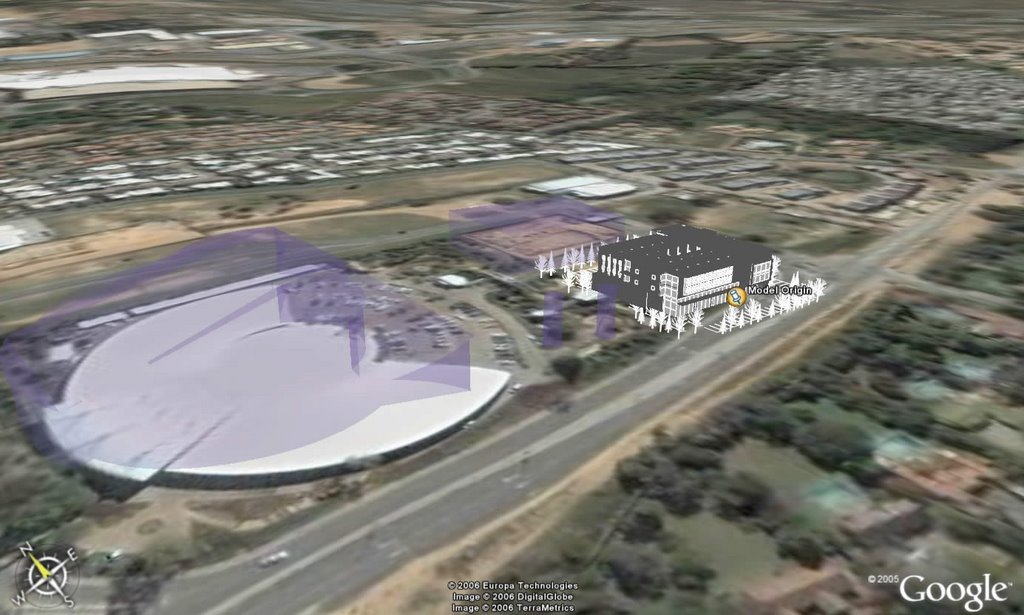
How cool is this. I can now take my Revit model and "plonk" it on to the site in Google Earth.
I originally came across this on David Lights Blog - a Plug-in for Revit to Google Earth. Downloaded….installed….. and my clients are going nuts!!!! Man, this works!!!!!!
For those of you in SA if you have been on my Advanced concepts training with Cadplan, the whole exercise on specify coordinates truly comes into it,s own now. Those that haven’t been yet best you book at Cadplan.
I reckon if I stated to a client about three years ago that we will soon be interacting with the world map and CAD software….. they would have thought I was the one that was nuts
Thanks to the likes of Google, Avatech, and Autodesk Revit, the trends in BIM technology go way beyond….
Check out: Avatech for the plugin download.
Google for the Earth download
Tuesday, September 12, 2006
Paradigm Shift found!
The one that really caught my attention was Paradigm Shift by Sean D Burke.
Some really great articles plus more links to even more great articles.
Fresh reading, Be sure to check it out!!!!!
Another, for the Portuguese tongue, check out Up to Work.
I couldn’t really judge on the content as I am a multi-lingual illiterate.
Wednesday, August 23, 2006
Revit Resources
If you would like your link added just drop Niki an email. Her address is found at the top of the page.
Thursday, August 10, 2006
"Failure to triangulate surface"

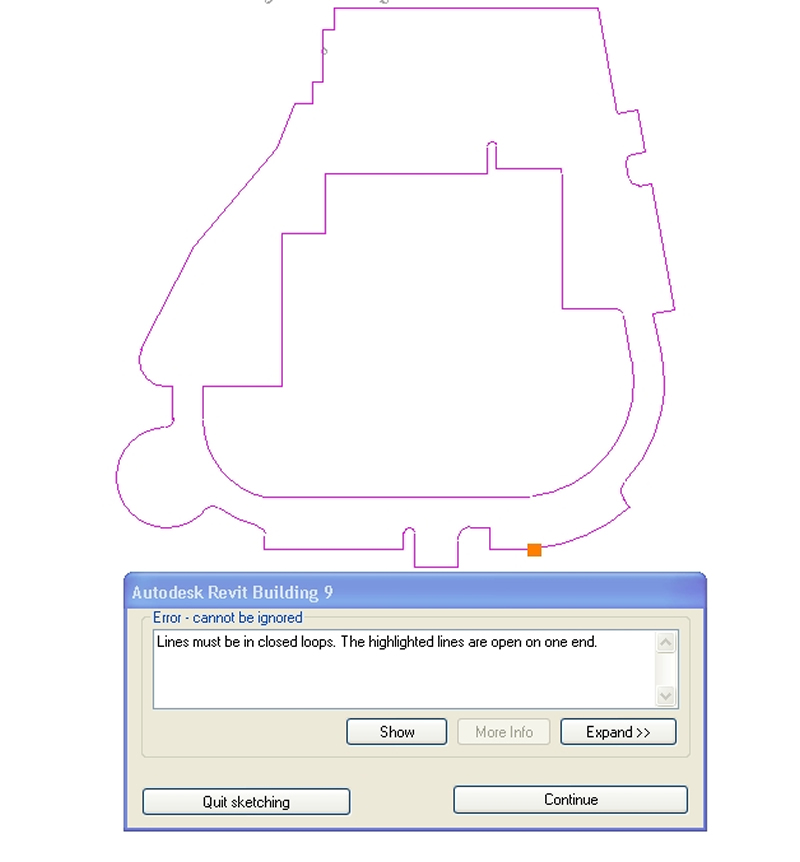
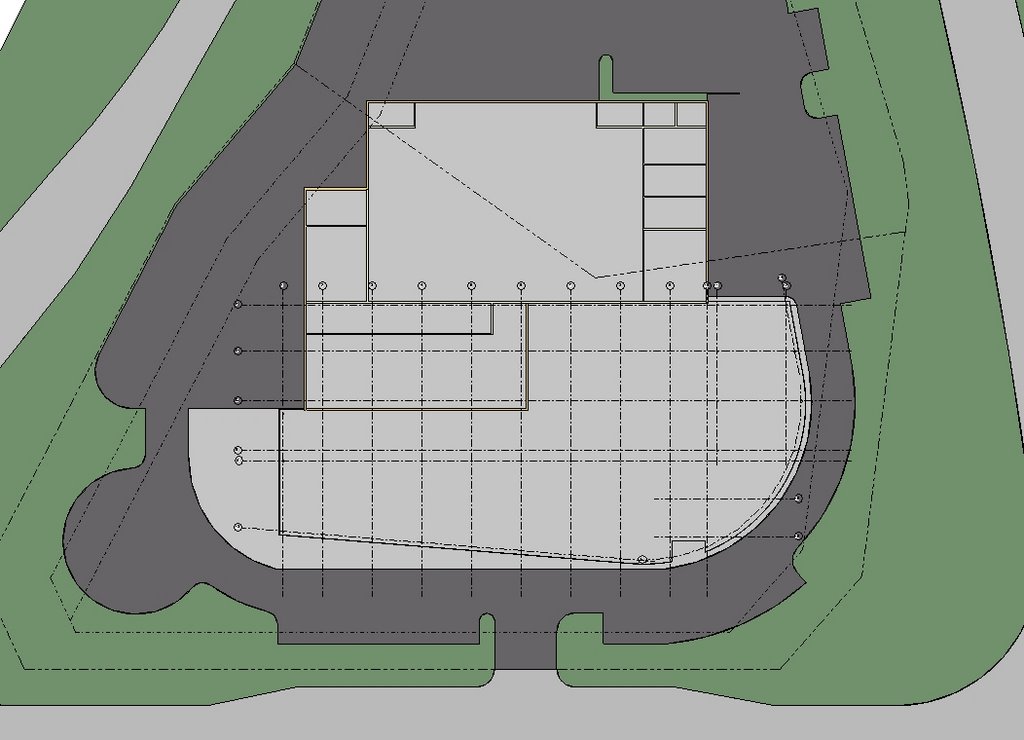
The workaround I often use is to copy the sketch of the sub region. Then start a new floor sketch, and “Paste Aligned” the sketch lines. Finish sketch will then indicate where the joins or “intersecting lines don’t meet. Trim them up and “Copy” and “Paste Aligned” that back to the “Subregion” tool, Finish sketch and problem resolved.
Floor Sketch

Completed Sketch